
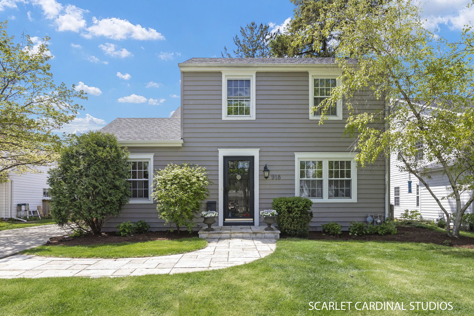
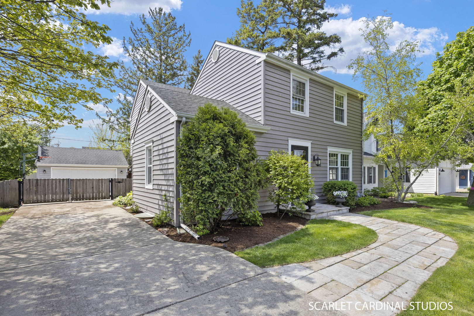
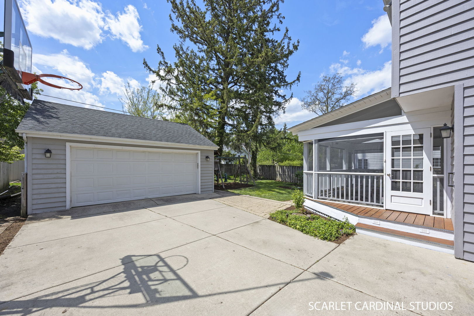
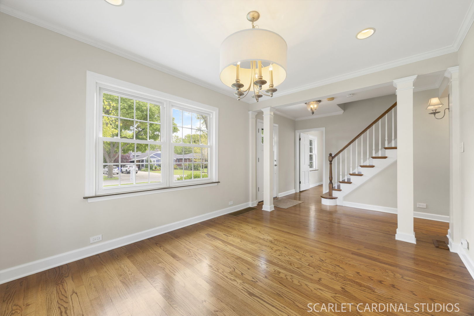
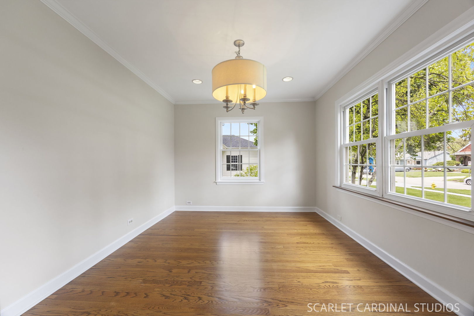
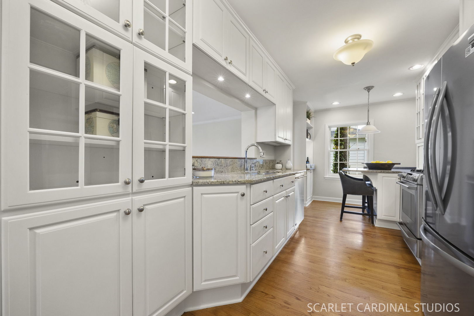
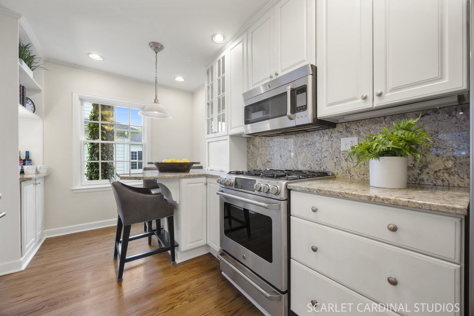
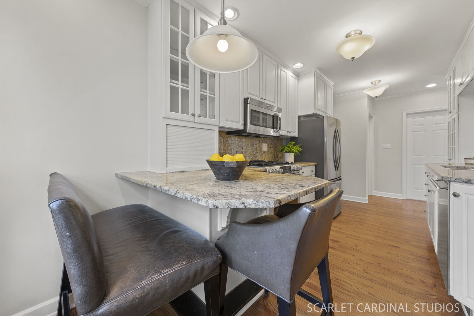
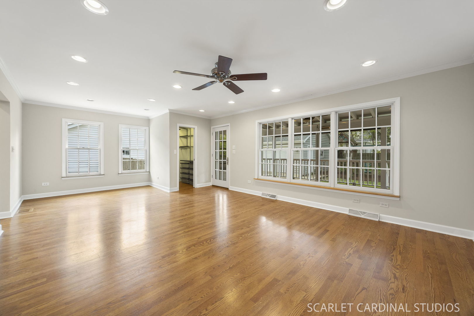
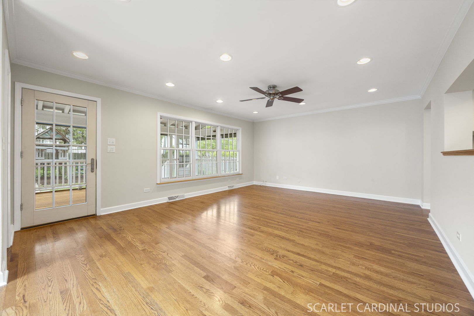
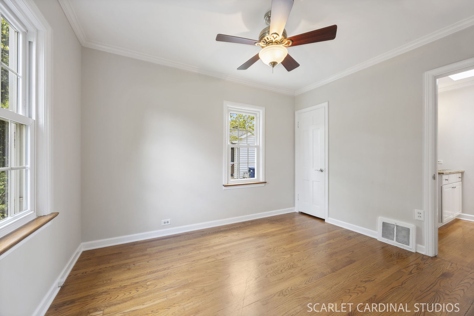
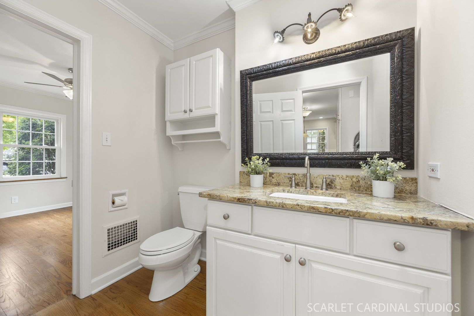
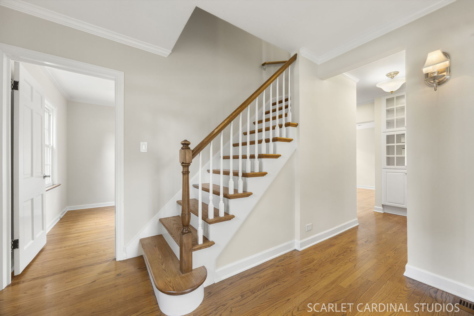
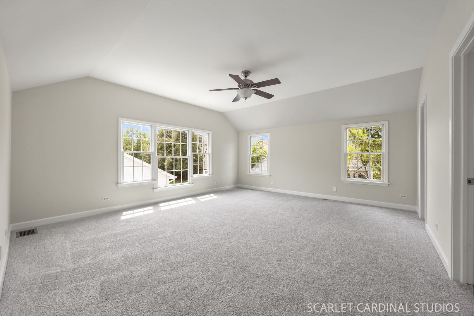
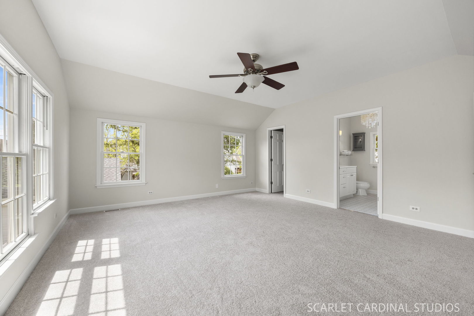
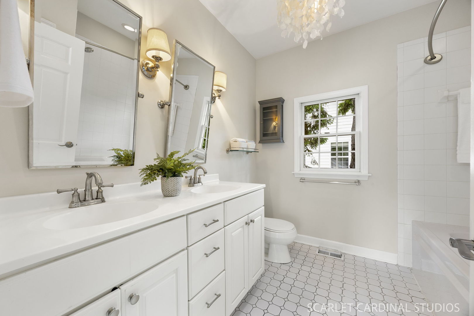
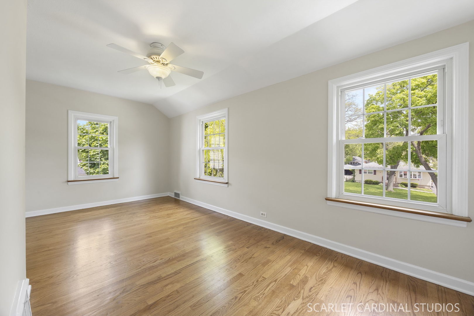
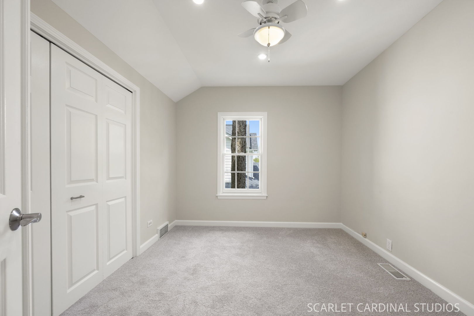
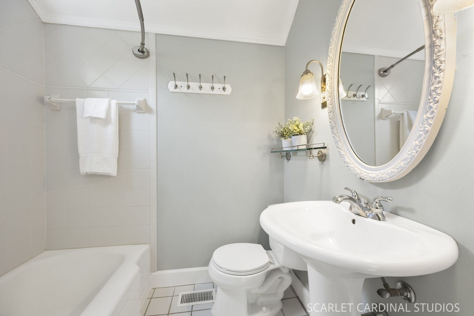
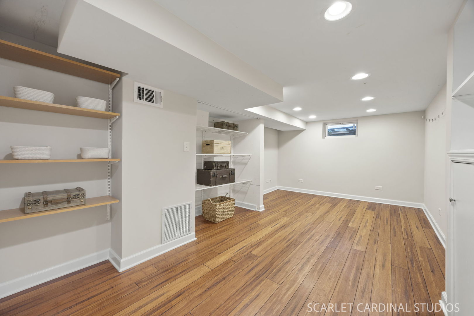
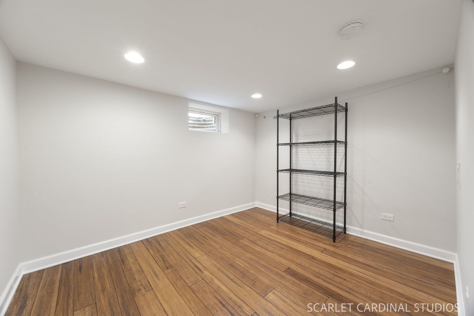
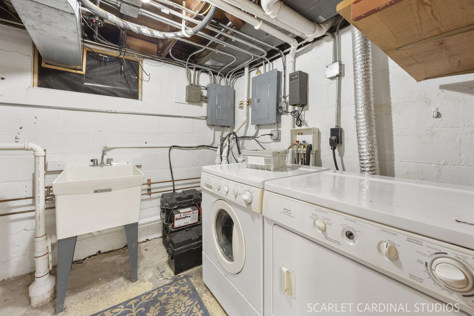
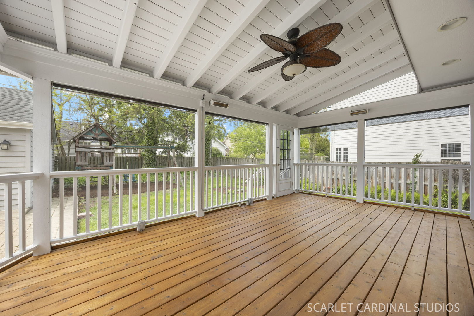
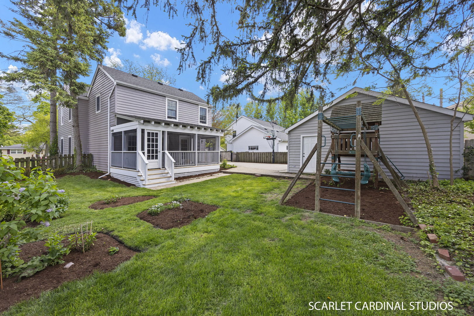
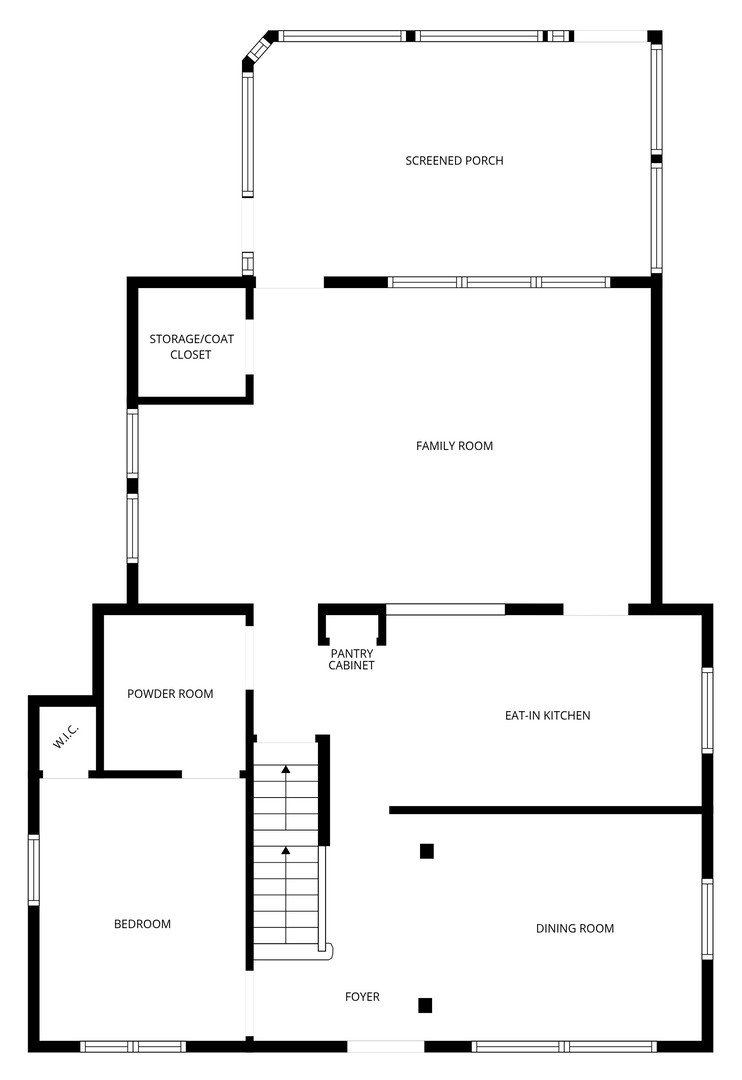
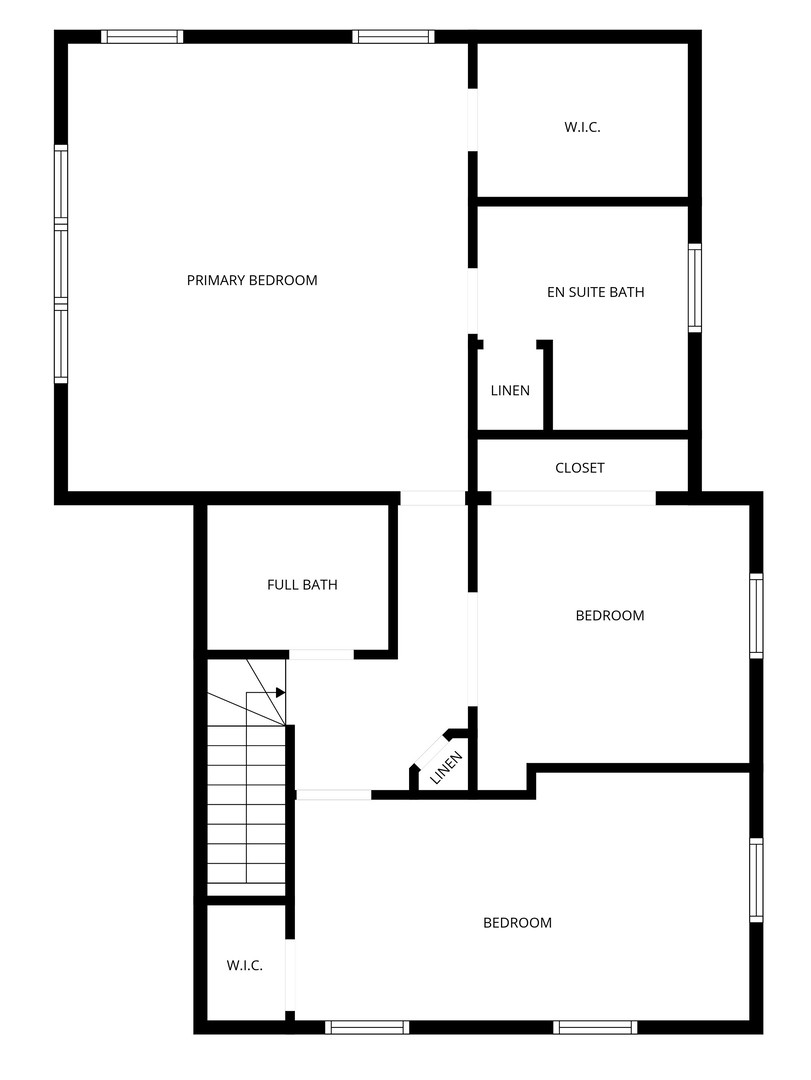
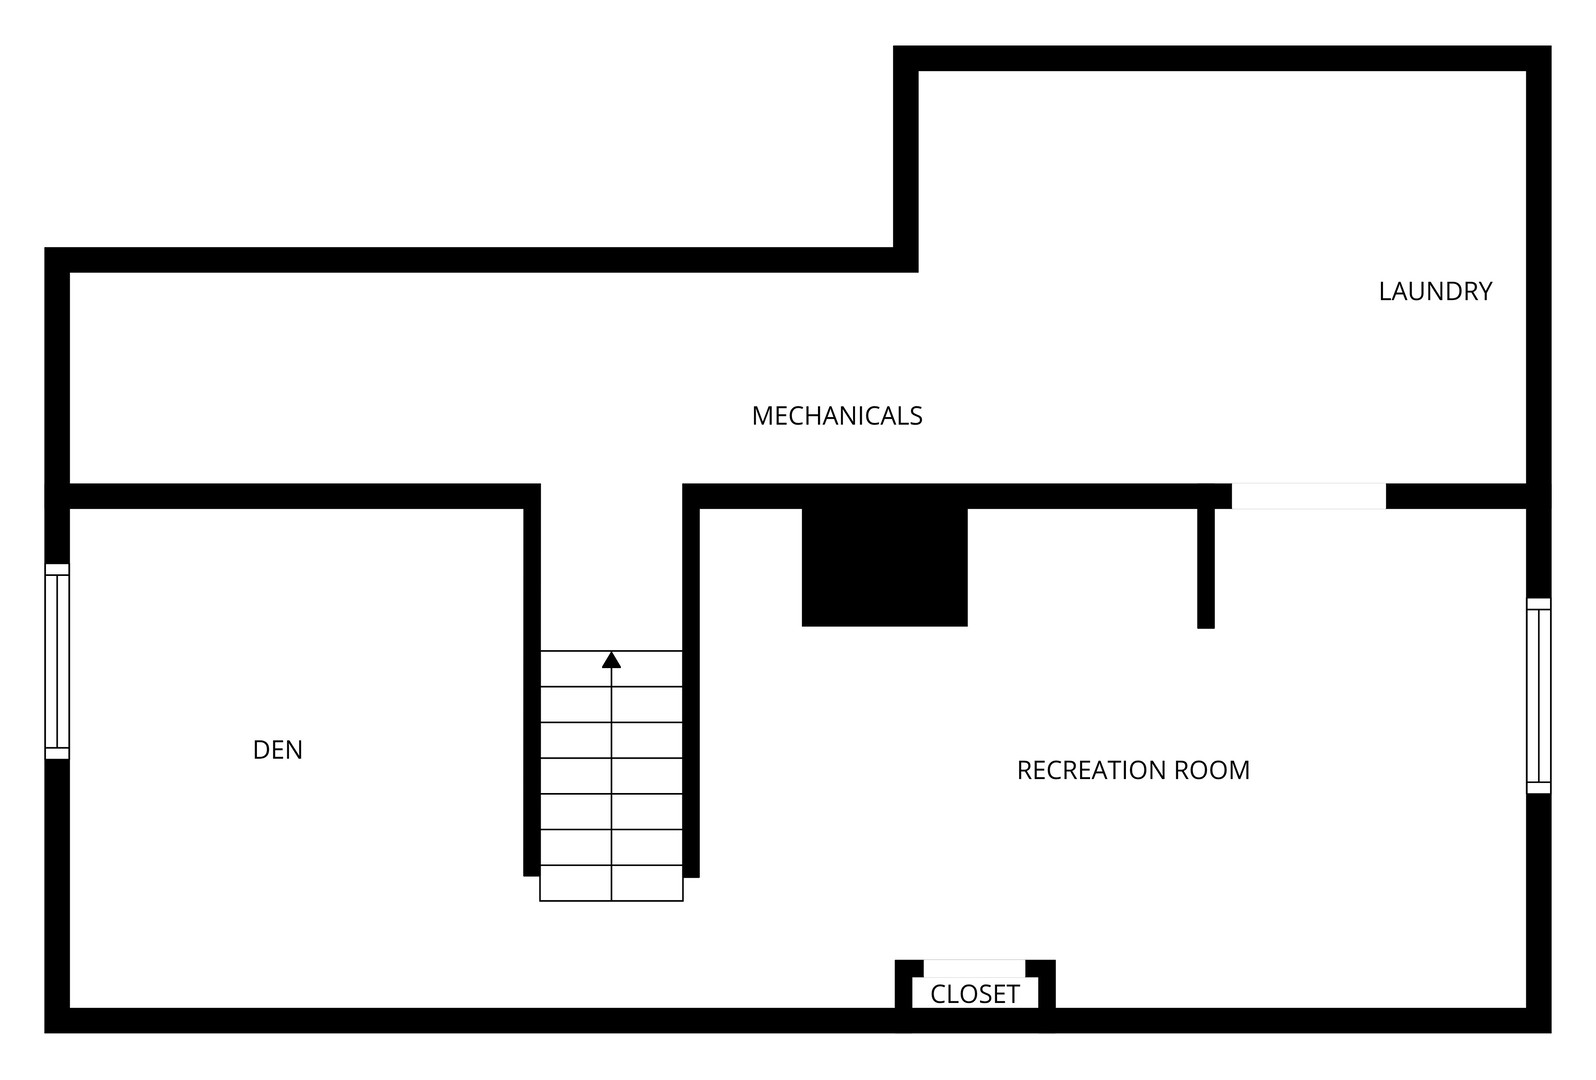
Absolutely charming 4-bedroom, 2.1-bath home in an unbeatable North Wheaton location....a short few minutes from the iconic Wheaton College campus! A meandering front stone walkway sets the tone for the warmth and character that awaits you inside. Step into the main floor to a welcoming entryway featuring a classic columned opening to the formal dining room; a versatile MAIN FLOOR BEDROOM flexes perfectly and can be used as a guest room, den, or home office to suit your personal needs; a convenient powder room with skylight; an updated kitchen shines with granite countertops, tall white cabinetry, stainless steel appliances, a peninsula with seating, and a pantry...seamlessly opening to the inviting family room. Enjoy three-season living on the screened porch, complete with heaters for those crisp evenings...this space is sure to become your favorite retreat spot! Upstairs, the expansive primary suite features a private ensuite bath, volume ceiling, and a spacious walk-in closet. Two additional bedrooms and a full hall bath complete the second level. The finished basement provides a rec room for great additional casual living space, as well as a den, a laundry room with utility sink, and abundant storage. Outside, you'll find a fenced backyard with lovely mature landscaping, a concrete driveway, and a 2-car detached garage with extra storage options. Additional features include hardwood flooring in main living areas, closet organizers throughout, and a sump pump with StormPro battery backup. Located in a welcoming neighborhood with fantastic curb appeal....this is one you won't want to miss! WELCOME HOME!!
Set up a consultation to meet with me to discuss your real estate goals. I look forward to meeting with you!
Let's ConnectCompass
490 Pennsylvania Glen Ellyn, IL 60137