
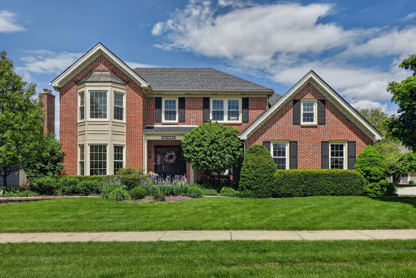
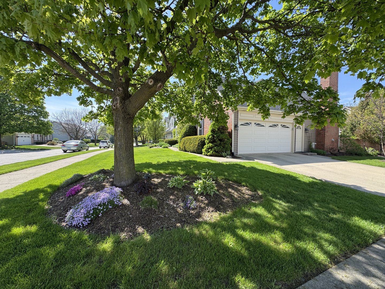
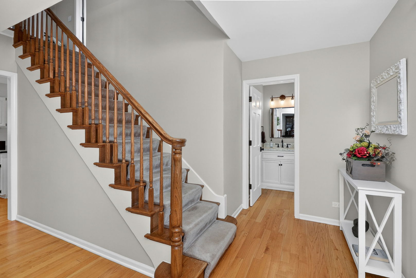
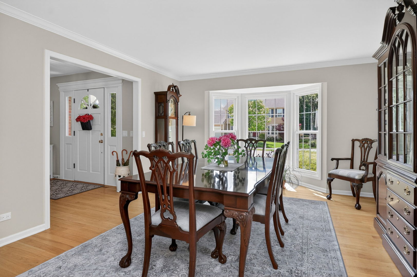
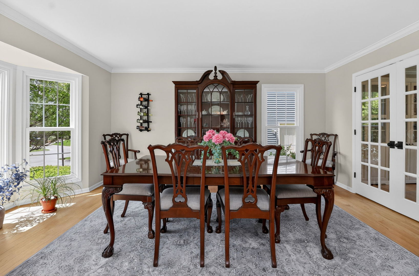
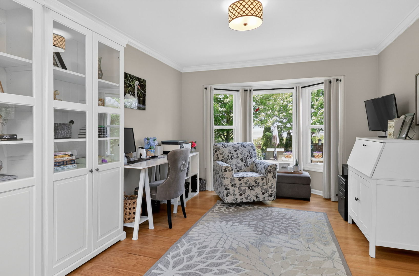
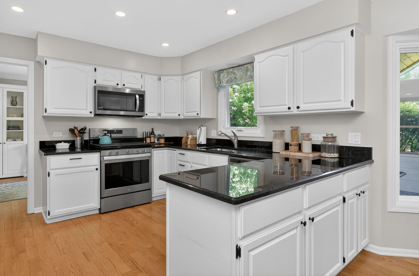
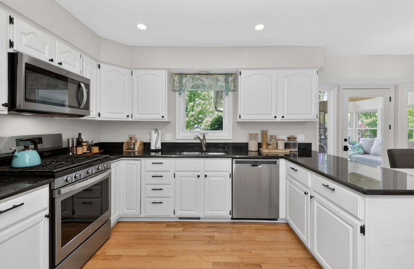
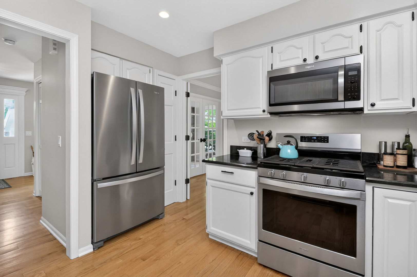
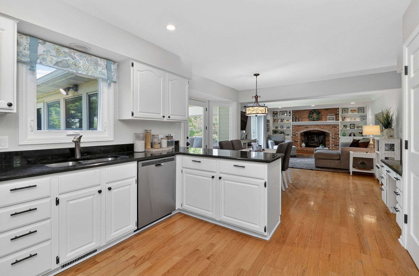
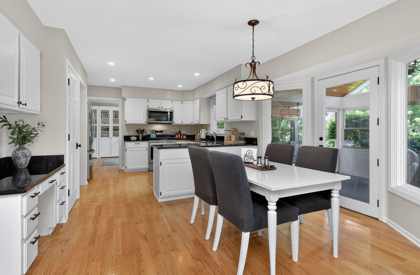
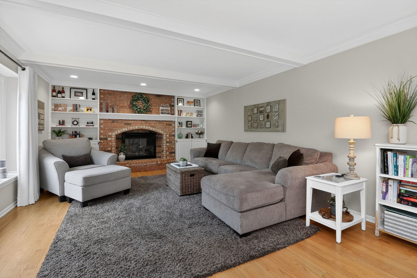
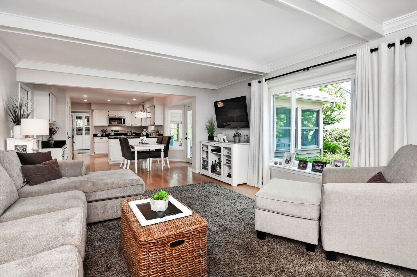
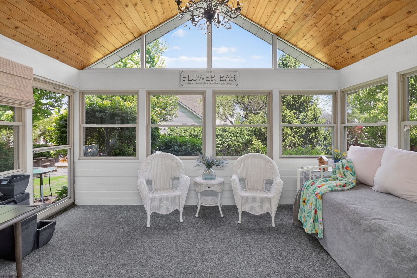
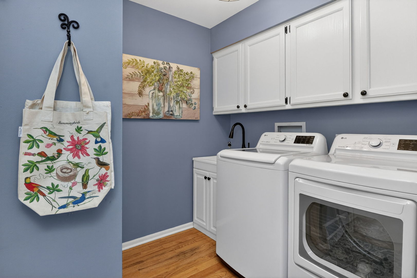
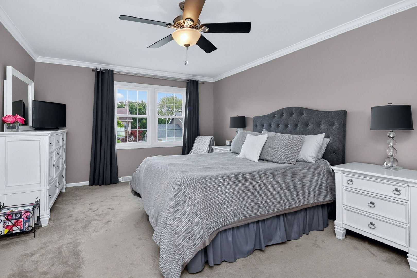
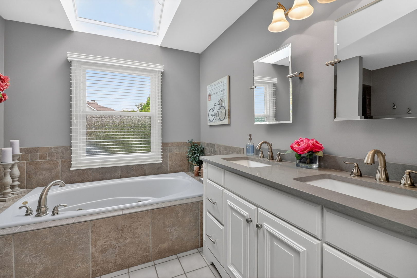
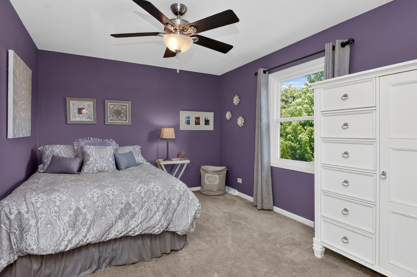
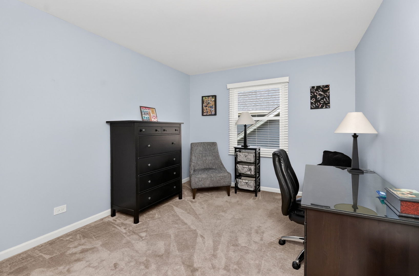
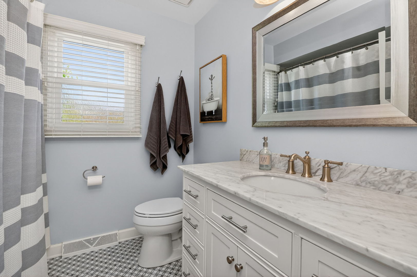
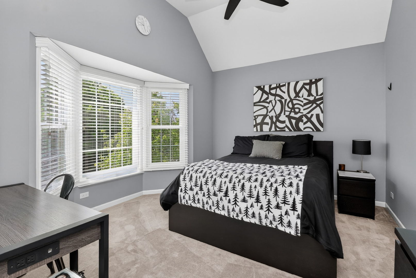
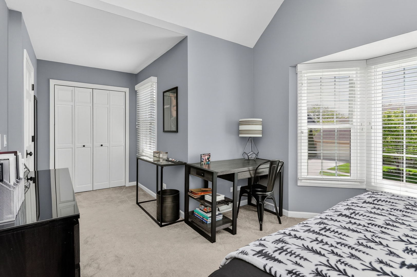
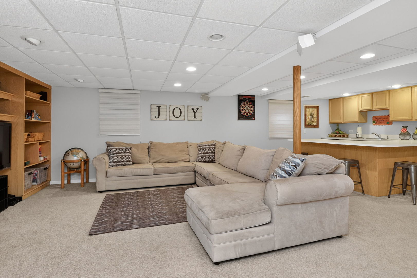
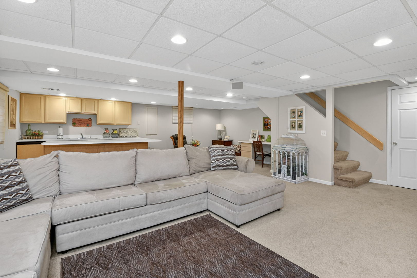
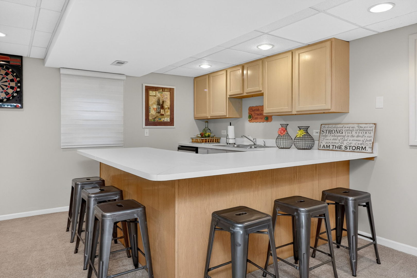
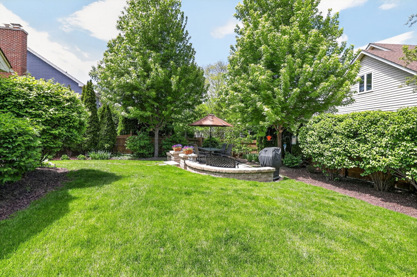
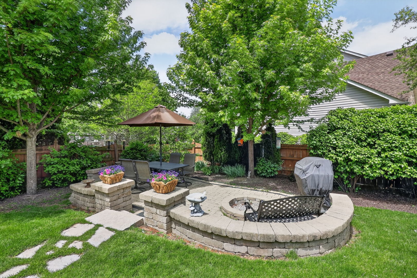
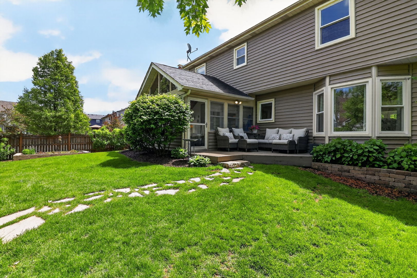
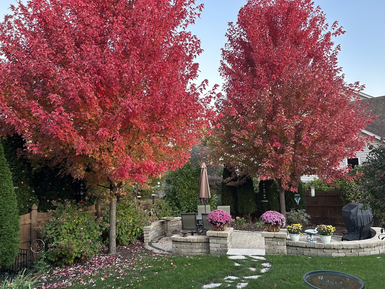
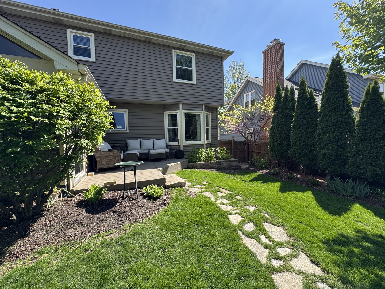
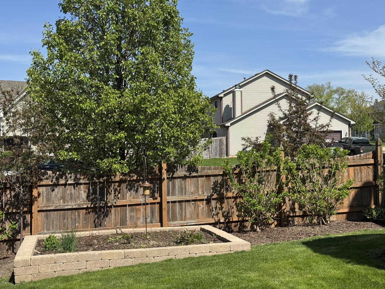
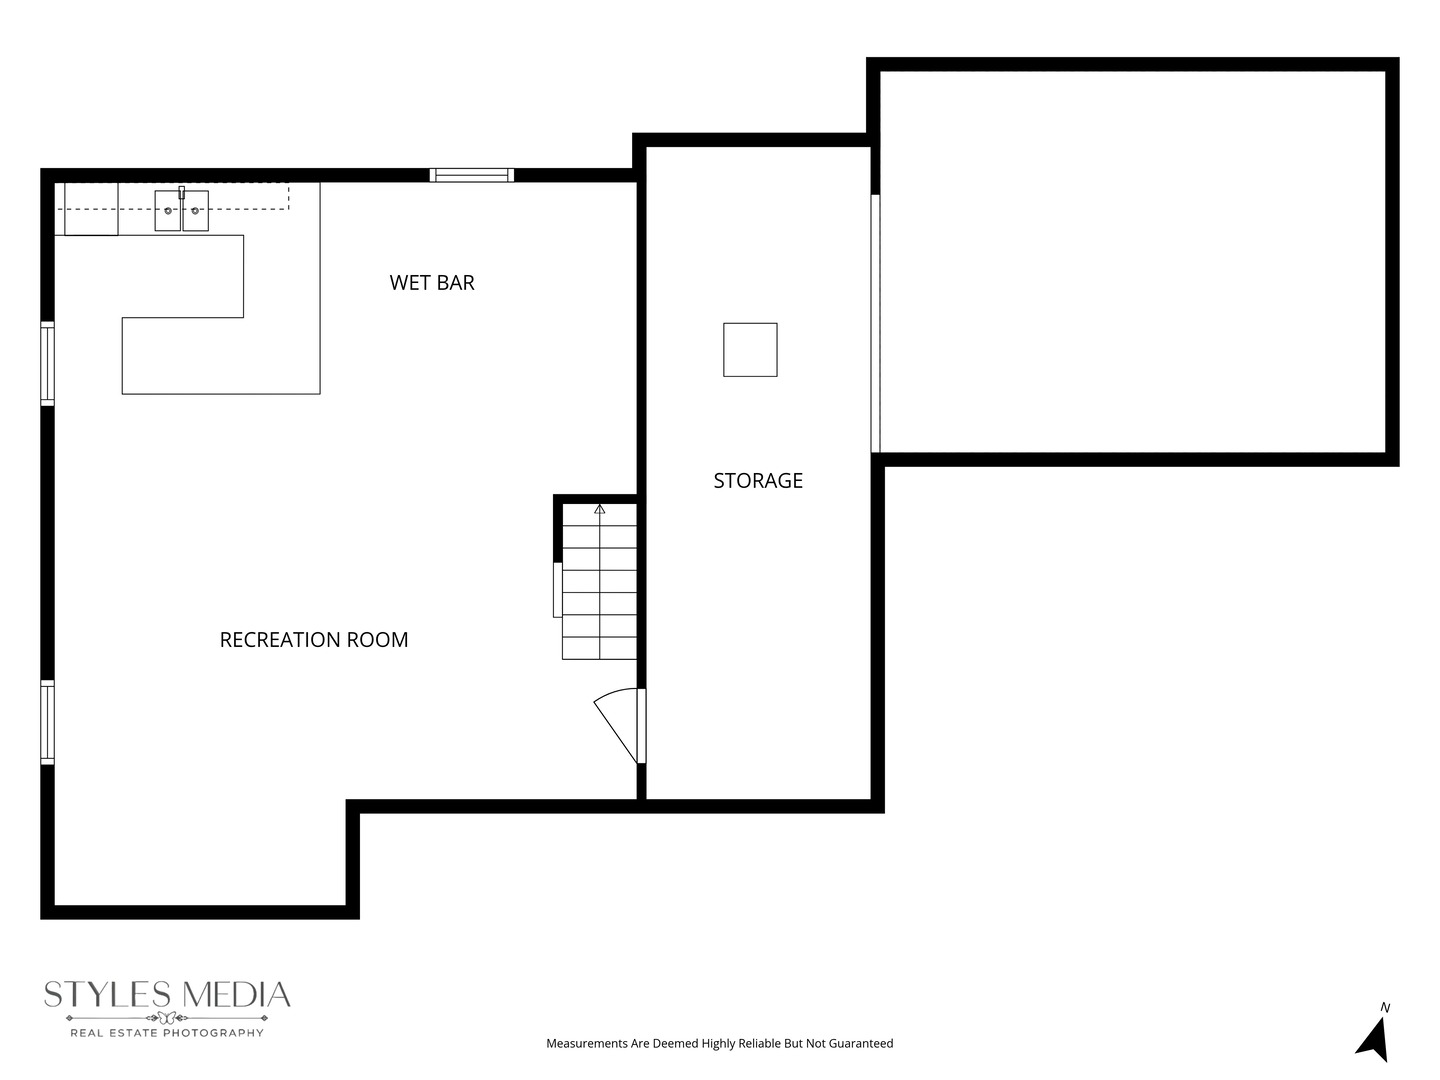
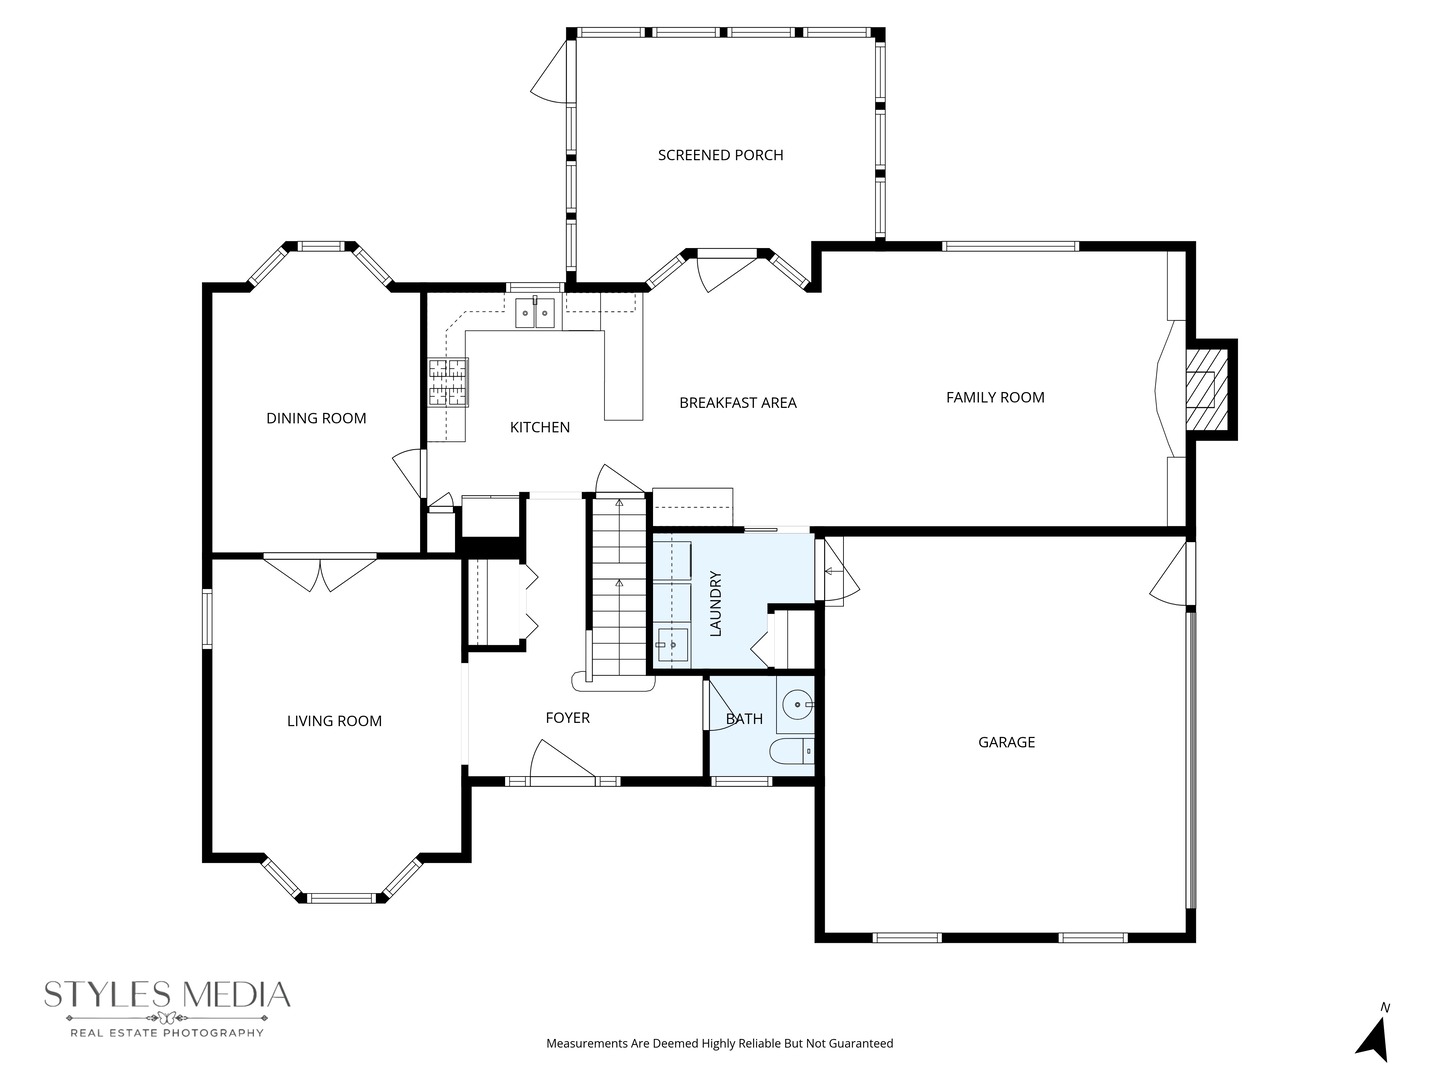
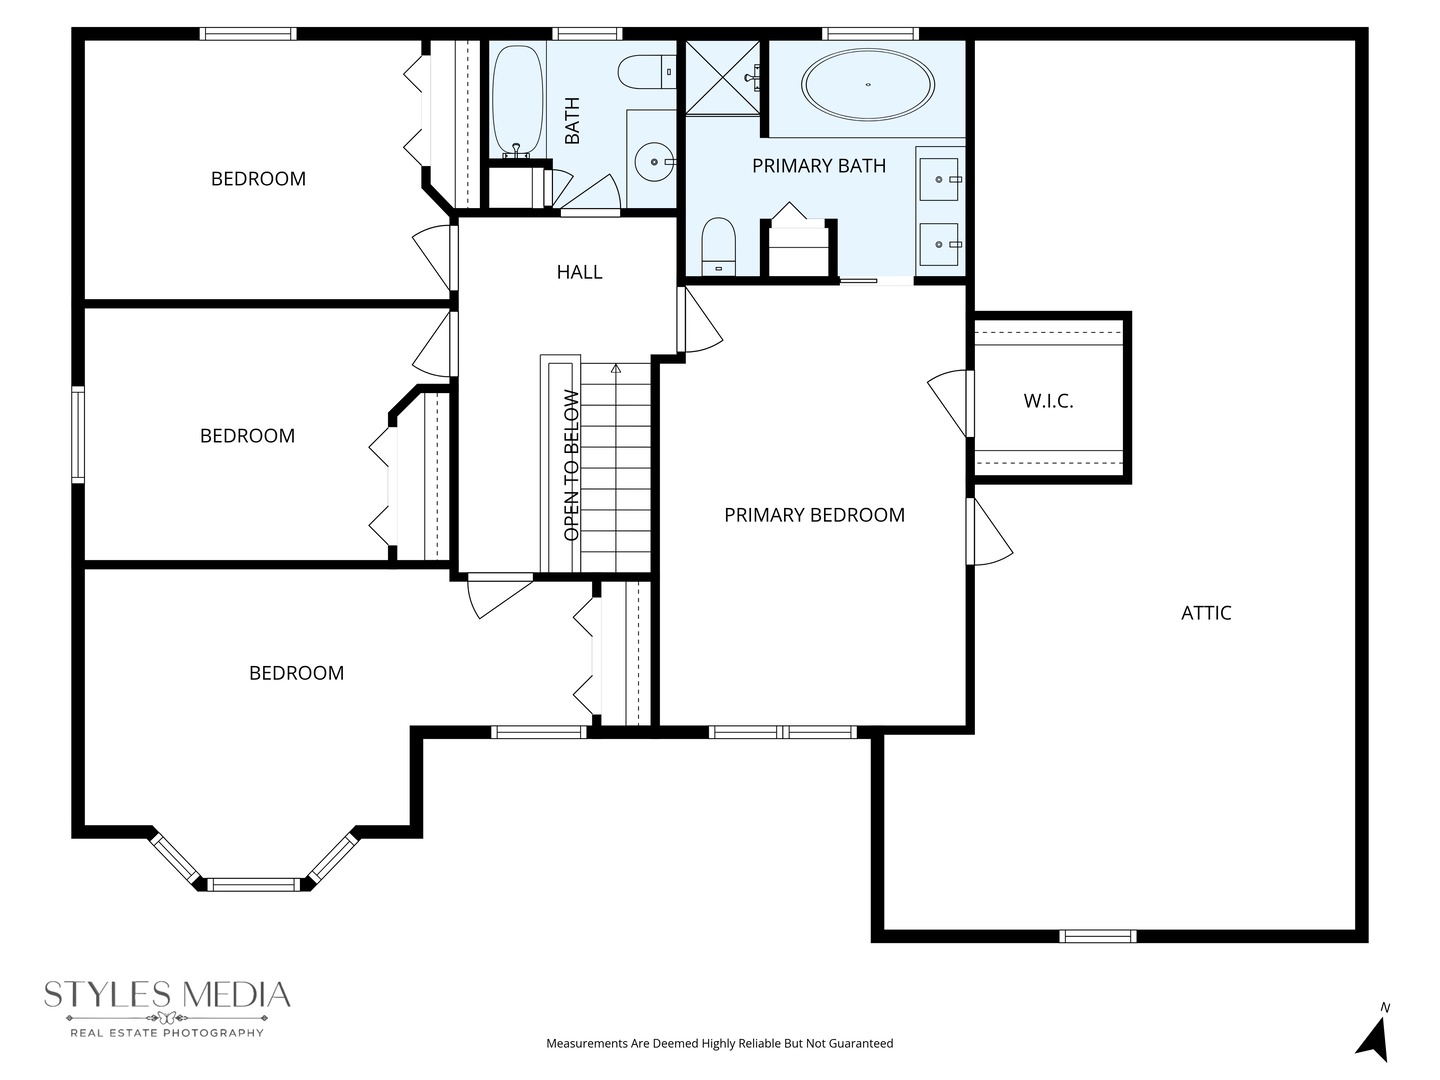
****MULTIPLE OFFERS RECEIVED. HIGHEST AND BEST DUE BY SUNDAY MAY 17TH AT 1 PM****Get ready to call this "HOME!" This lovingly maintained brick-front Fredericksburg Farm two-story home offers exceptional curb appeal and an unbeatable location. Situated less than 1.5 miles from downtown Winfield, you'll enjoy easy access to charming shops and restaurants, the Metra train station, and Northwestern Medicine Central DuPage Hospital. The nearby Illinois Prairie Path and four surrounding parks provide endless recreational opportunities right outside your door. Nestled on a beautifully landscaped private corner lot, this home welcomes you with warmth and timeless charm from the moment you step inside. The inviting foyer is flanked by an updated powder room (2021) and a formal dining room, originally designed as the living room. French doors lead to a private home office, perfect for today's flexible lifestyle. The beautifully appointed kitchen features white cabinetry, granite countertops, stainless steel appliances including a newer stove and microwave (2021) and refrigerator (2019), plus a built-in planning desk. The kitchen flows seamlessly into the heart of the home - the warm and inviting family room. A stunning beamed ceiling, crown molding, cozy brick fireplace, and custom built-in bookcases create the perfect gathering space for relaxing or entertaining. Just off the family room is a spacious first-floor laundry room complete with newer washer and dryer (2020), utility sink, upper cabinetry, and convenient access to the attached two-car garage. A spectacular three-season room with a wood-paneled cathedral ceiling invites you to unwind and enjoy the beauty of every season. Step outside to a deck overlooking the spacious fully fenced backyard. At the rear of the yard, a gorgeous hardscape stone patio with a built-in fire pit creates the ideal setting for summer BBQs, entertaining, or quiet evenings under the stars. There is even a dedicated hardscape planting area ready for your favorite perennials or vegetable garden. The second level features a spacious primary suite with a walk-in closet and access to a large floored walk-in attic for exceptional storage. The updated primary bath offers a dual-sink vanity, whirlpool tub, and separate shower. Three additional generously sized bedrooms share an updated hall bath (2017). The finished basement provides incredible additional living space, featuring a media area with a wall of built-ins surrounding the TV, along with a mini kitchenette/bar area - perfect for movie nights and entertaining. Additional flexible space can easily accommodate a workout area, playroom, or second home office. Storage is abundant with ample mechanical room storage plus a large crawl space. Additional updates include newer windows and front porch (2021), plus a newer garage door opener & new springs 2024, Exterior Siding and Central Air 2019, Furnace 2016, Attic Fan 2018. This exceptional home truly combines comfort, character, functionality, and location - a wonderful place to call home!
Set up a consultation to meet with me to discuss your real estate goals. I look forward to meeting with you!
Let's ConnectCompass
490 Pennsylvania Glen Ellyn, IL 60137