
Menu

Leave a Message

Thank you for your message. We will be in touch with you shortly.

See all photos
Bought with Kathryn Pinto with Compass and Listed by Matthew Kombrink with One Source Realty 630-803-8444

$369,000

220 Woodboro Drive

220 Woodboro Drive

Schedule Showing
Kathryn Pinto

Kathryn Pinto

Mobile #: (773) 251-5623

Email: [email protected]

Contact Agent

220 Woodboro Drive

$369,000 | 220 Woodboro Drive, West Chicago, IL 60185

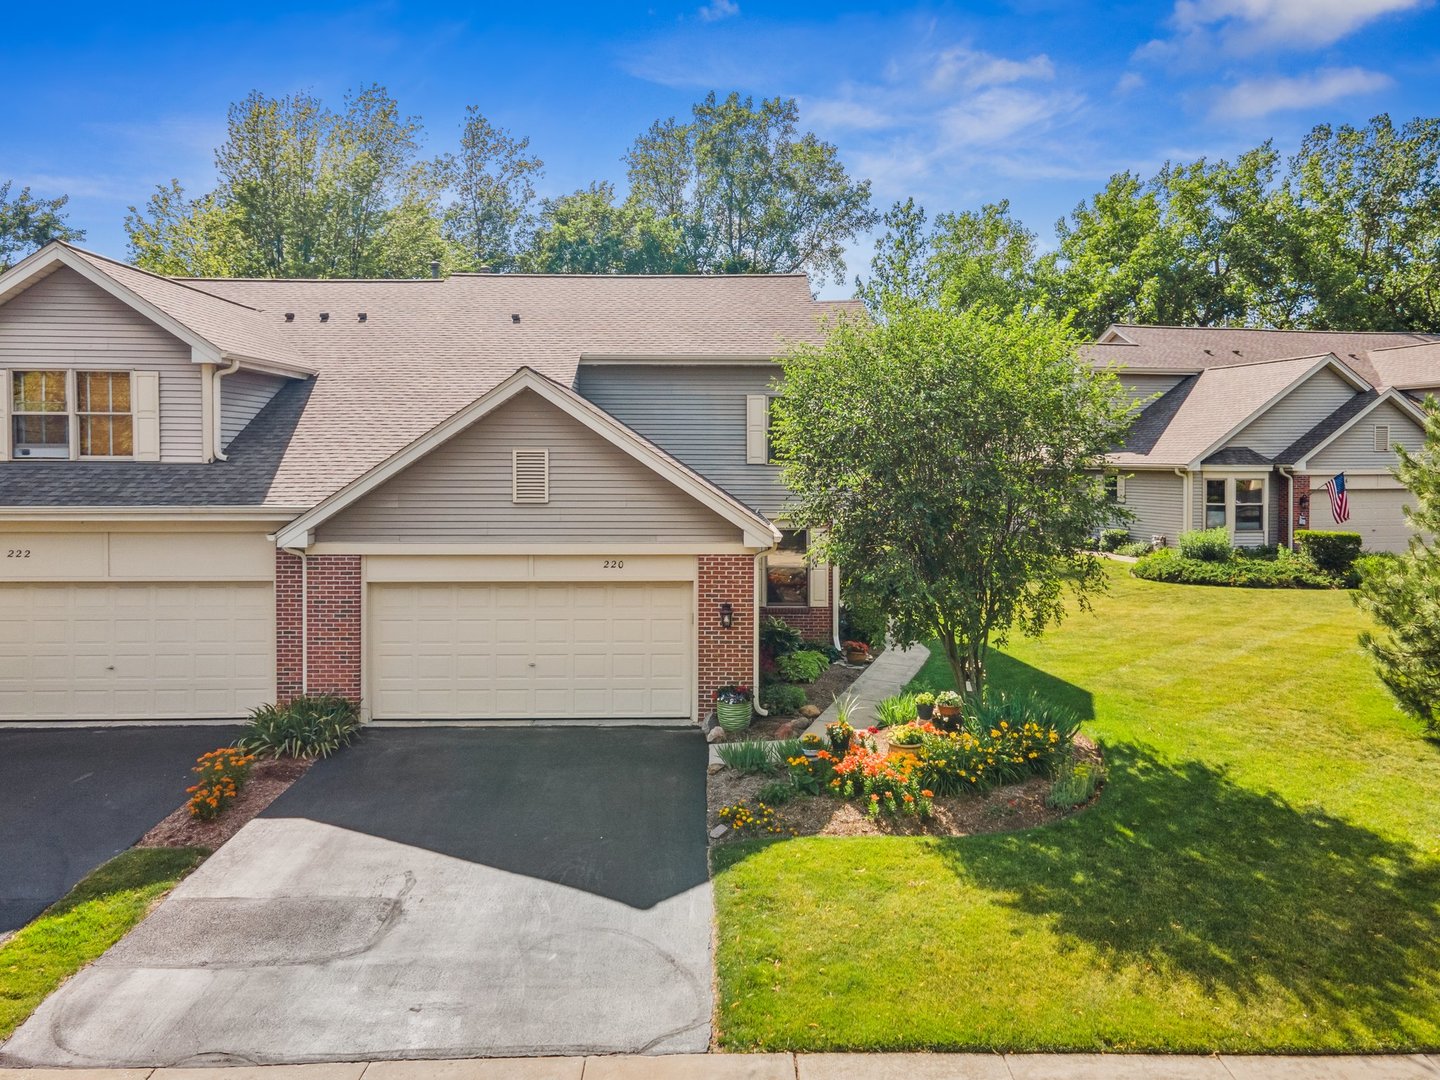
Welcome to easy living in this spacious 3-bedroom, 2.5-bath end-unit townhome in West Chicago's desirable Woodboro neighborhood! With over 2,300 square feet of living space, this brick and vinyl home offers a blend of comfort and convenience. Step into a sun-filled living room featuring hardwood floors, a floor-to-ceiling masonry fireplace with gas logs, and a slider to your private backyard deck. Entertain in the formal dining room or cook up a storm in the eat-in kitchen with stainless steel appliances-including a brand new cooktop, microwave, dishwasher, and 2024 refrigerator. The first floor also features a laundry room and half bath. Upstairs, all bedrooms are generously sized, including a primary suite with a whirlpool tub and separate shower. The finished basement adds even more space with a rec room and bonus room featuring luxury vinyl plank flooring. A 2-car attached garage, newer roof (2020), water heater (2016), and battery backup sump pump with regular sump pump add peace of mind. Just a block from the Illinois Prairie Path/Geneva Spur and a short walk to the Metra train-this one checks all the boxes!

  • Sold

    Status
  • 3

    Bedrooms
  • 3

    Bath
  • 2,312 Sq.Ft.

    Living Area
  • 1999

    Year Built

Features & Amenities

Area & Lot

Status:
Sold
Date Sold:
August 8, 2025
Living Space:
2,312 Sq.Ft.
MLS® ID:
12402248
Type:
Townhouse
Year Built:
1999
School District:
94

Interior

Total Bedrooms:
3
Total Bathrooms:
3
Full Bathrooms:
2
Half Bathrooms:
1
Laundry Room:
Main Level, Washer Hookup
Flooring:
Hardwood
Fireplace:
Gas Log, Gas Starter
Appliances:
Range, Microwave, Dishwasher, Refrigerator, Washer, Dryer, Disposal, Stainless Steel Appliance(s)

Exterior

Stories:
2 Floors
Garage Space:
2.0
Water Source:
Public
Roof:
Asphalt
Lot Features:
Landscaped
Parking:
Asphalt, Garage Door Opener, On Site, Garage Owned, Attached, Garage
Heat Type:
Natural Gas, Forced Air
Air Conditioning:
Central Air
Sewer:
Public Sewer
Substructure:
Concrete Perimeter

Financial

Sales Price:
$369,000
Real Estate Taxes:
$6,551/yr
HOA Fees:
$300/mo

Work With Kathryn

Set up a consultation to meet with me to discuss your real estate goals. I look forward to meeting with you!

Let's Connect

Follow Me On Instagram