
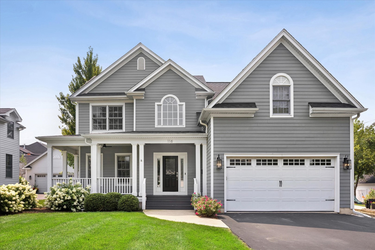
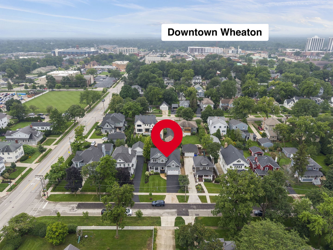
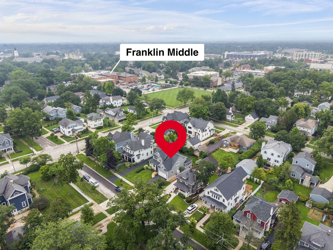
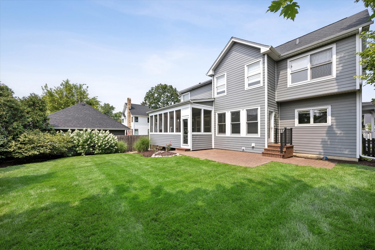
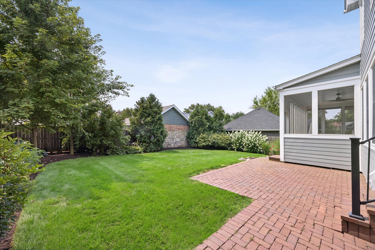
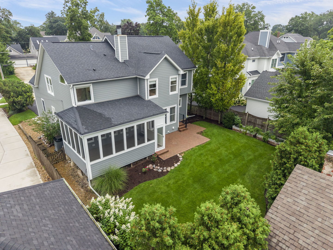
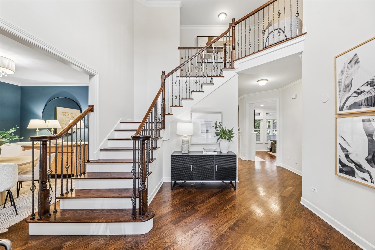
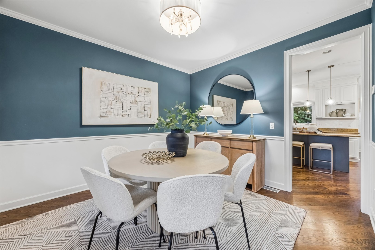
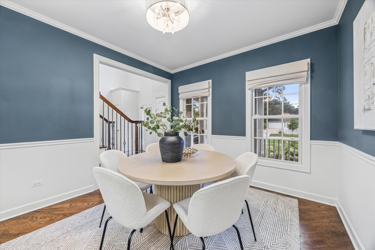
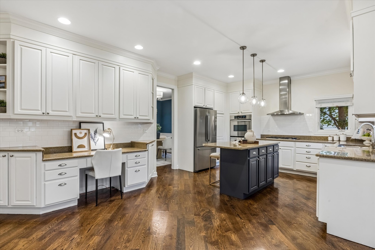
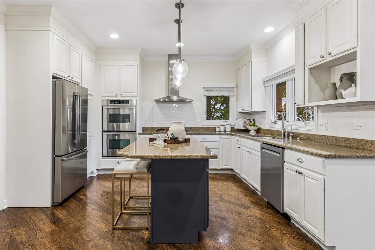
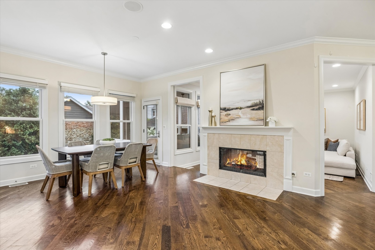
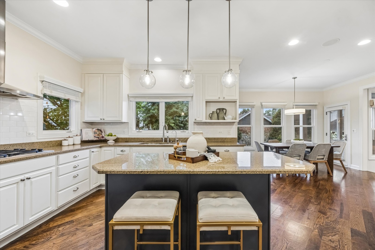
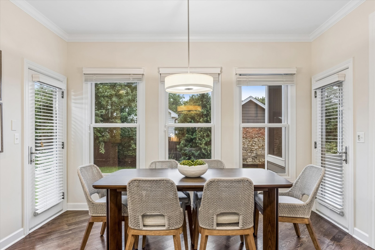
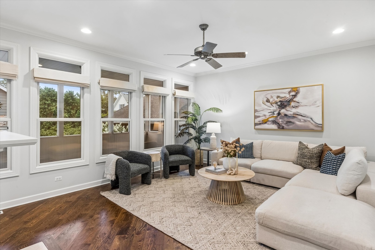
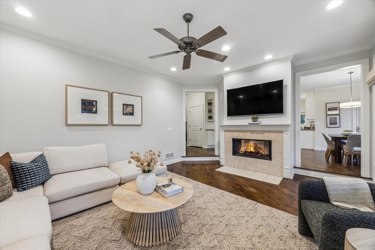
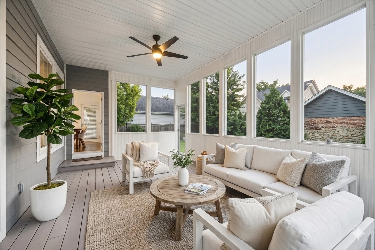
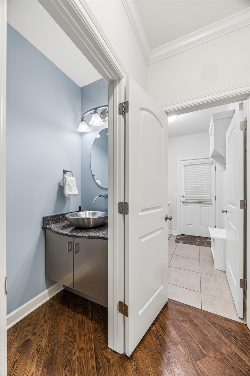
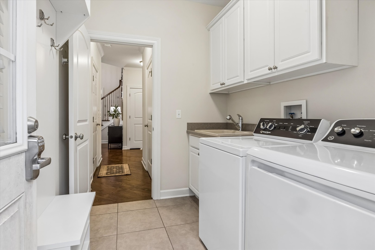
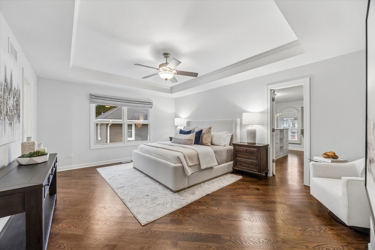
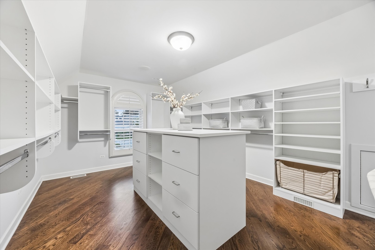
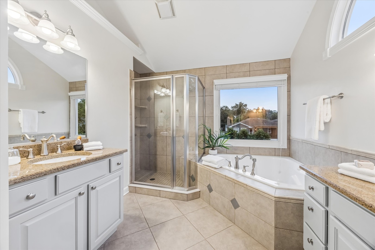
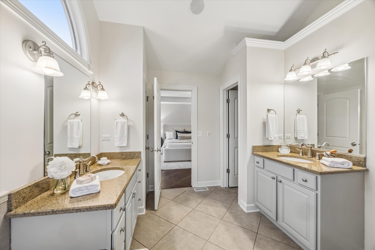
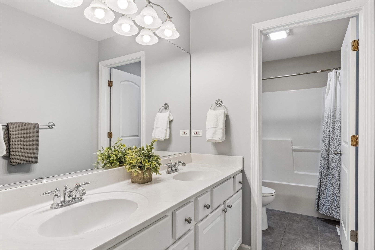
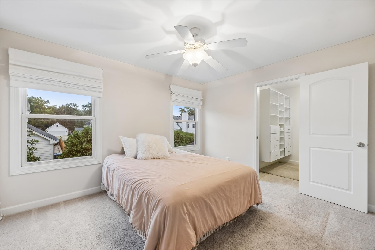
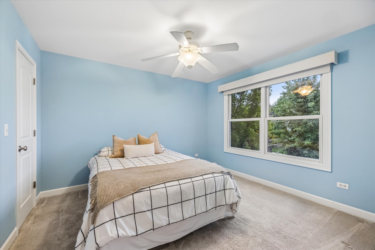
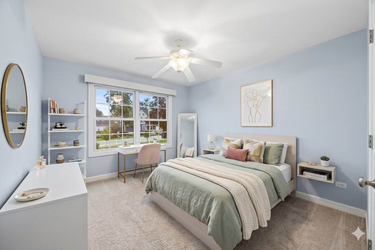
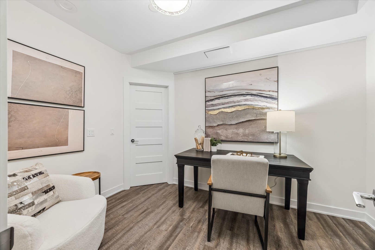
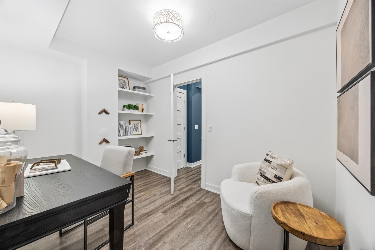
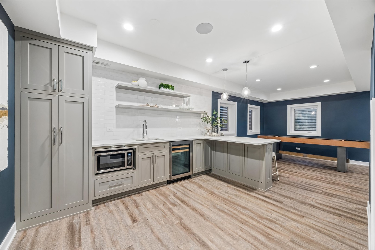
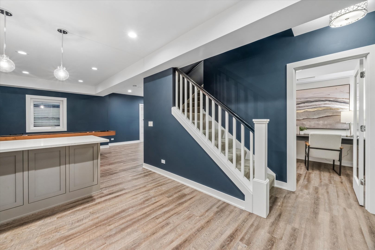
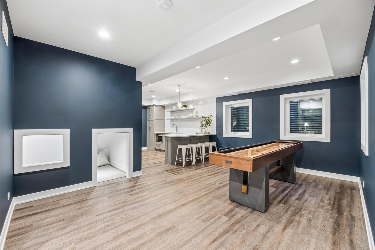
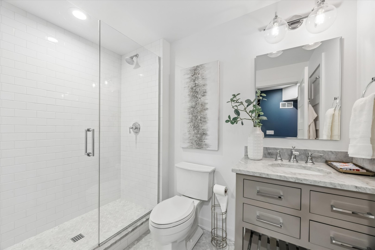
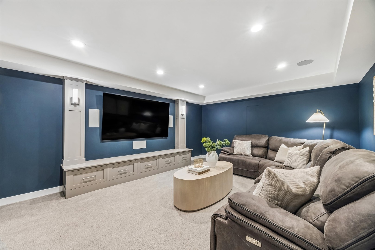
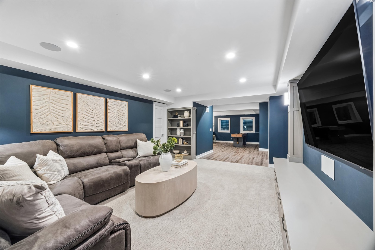
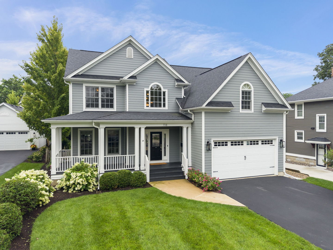
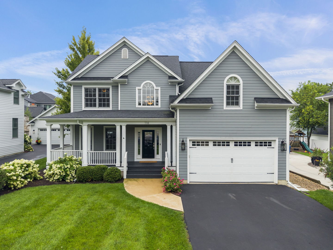
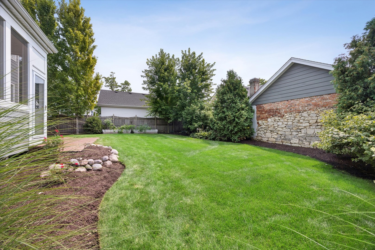
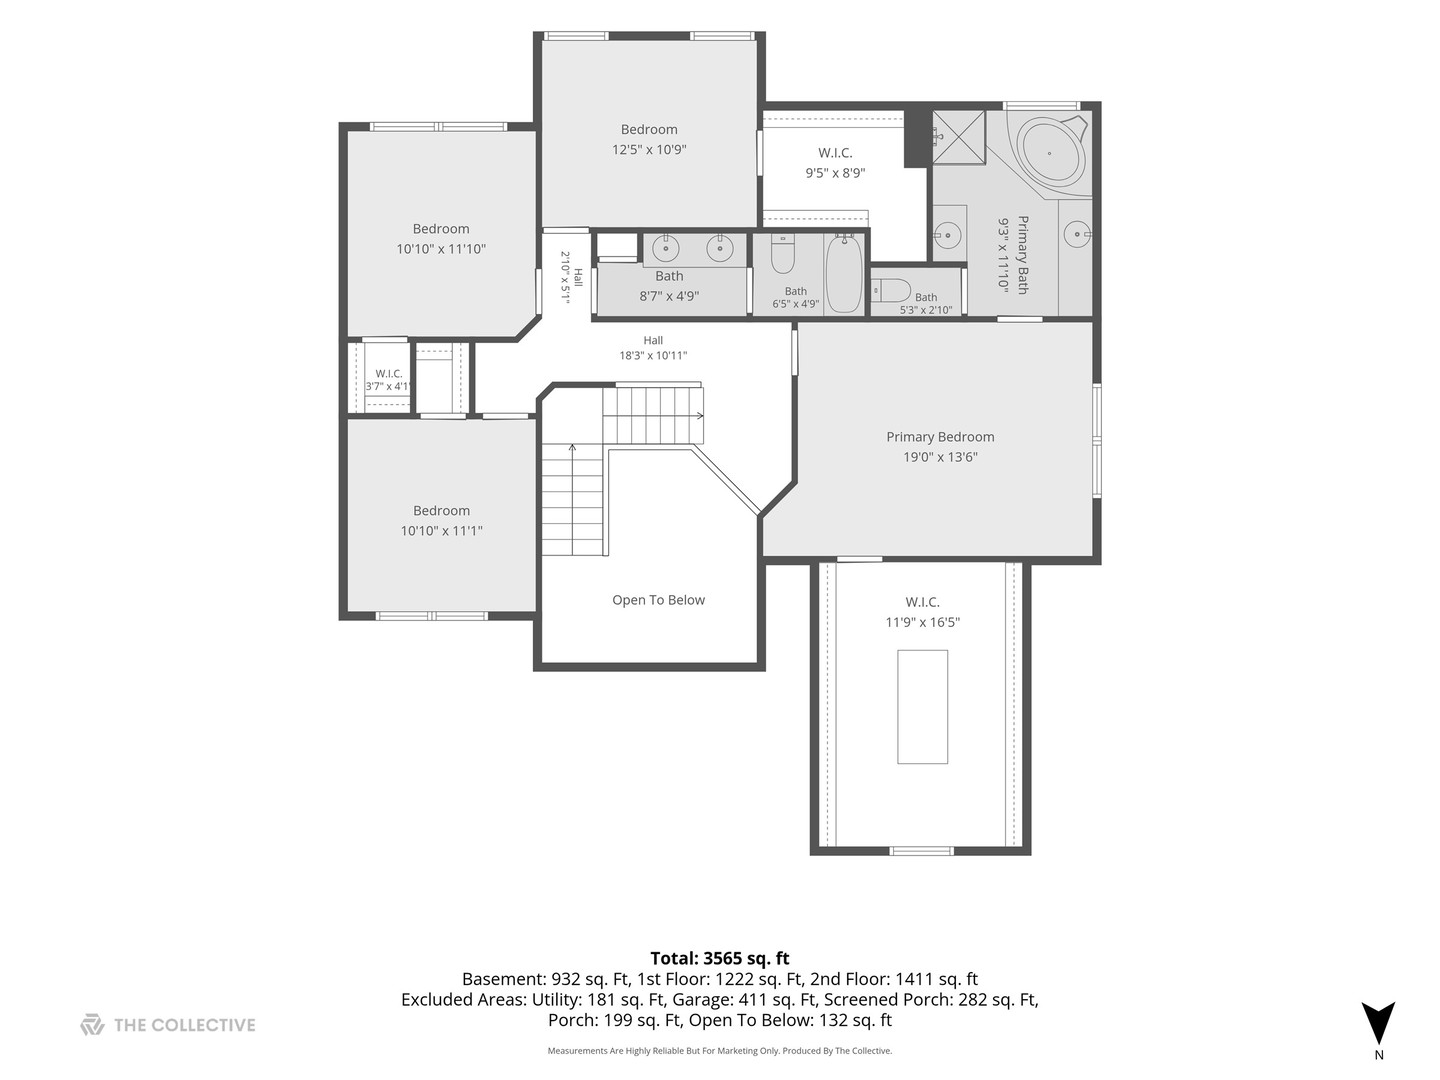
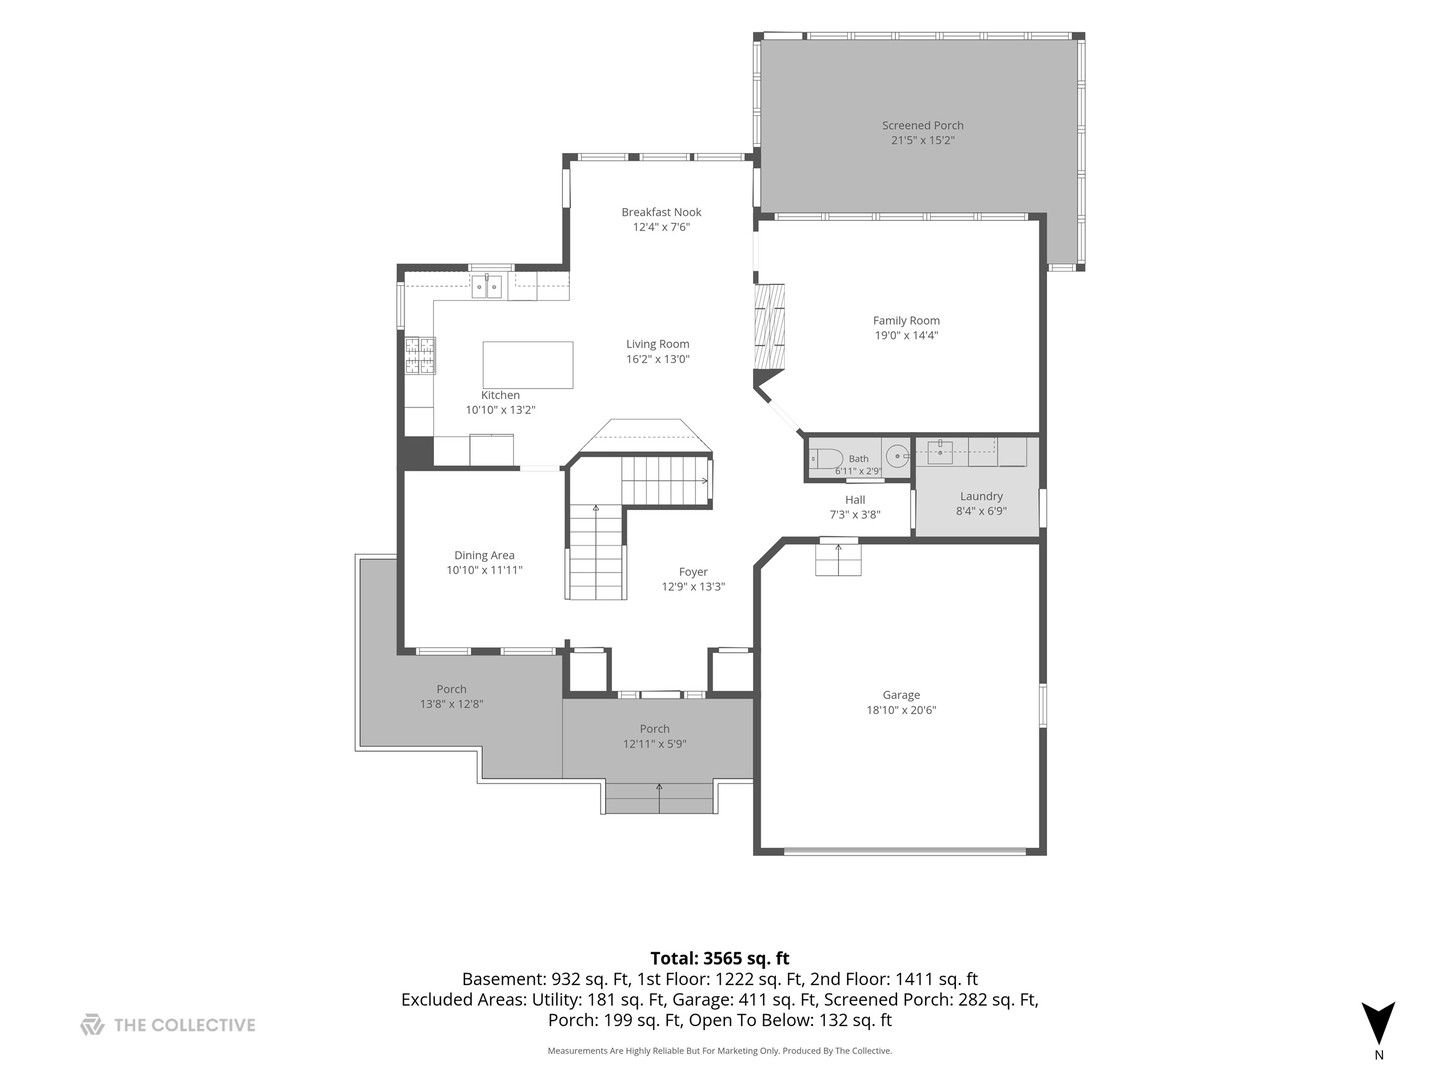
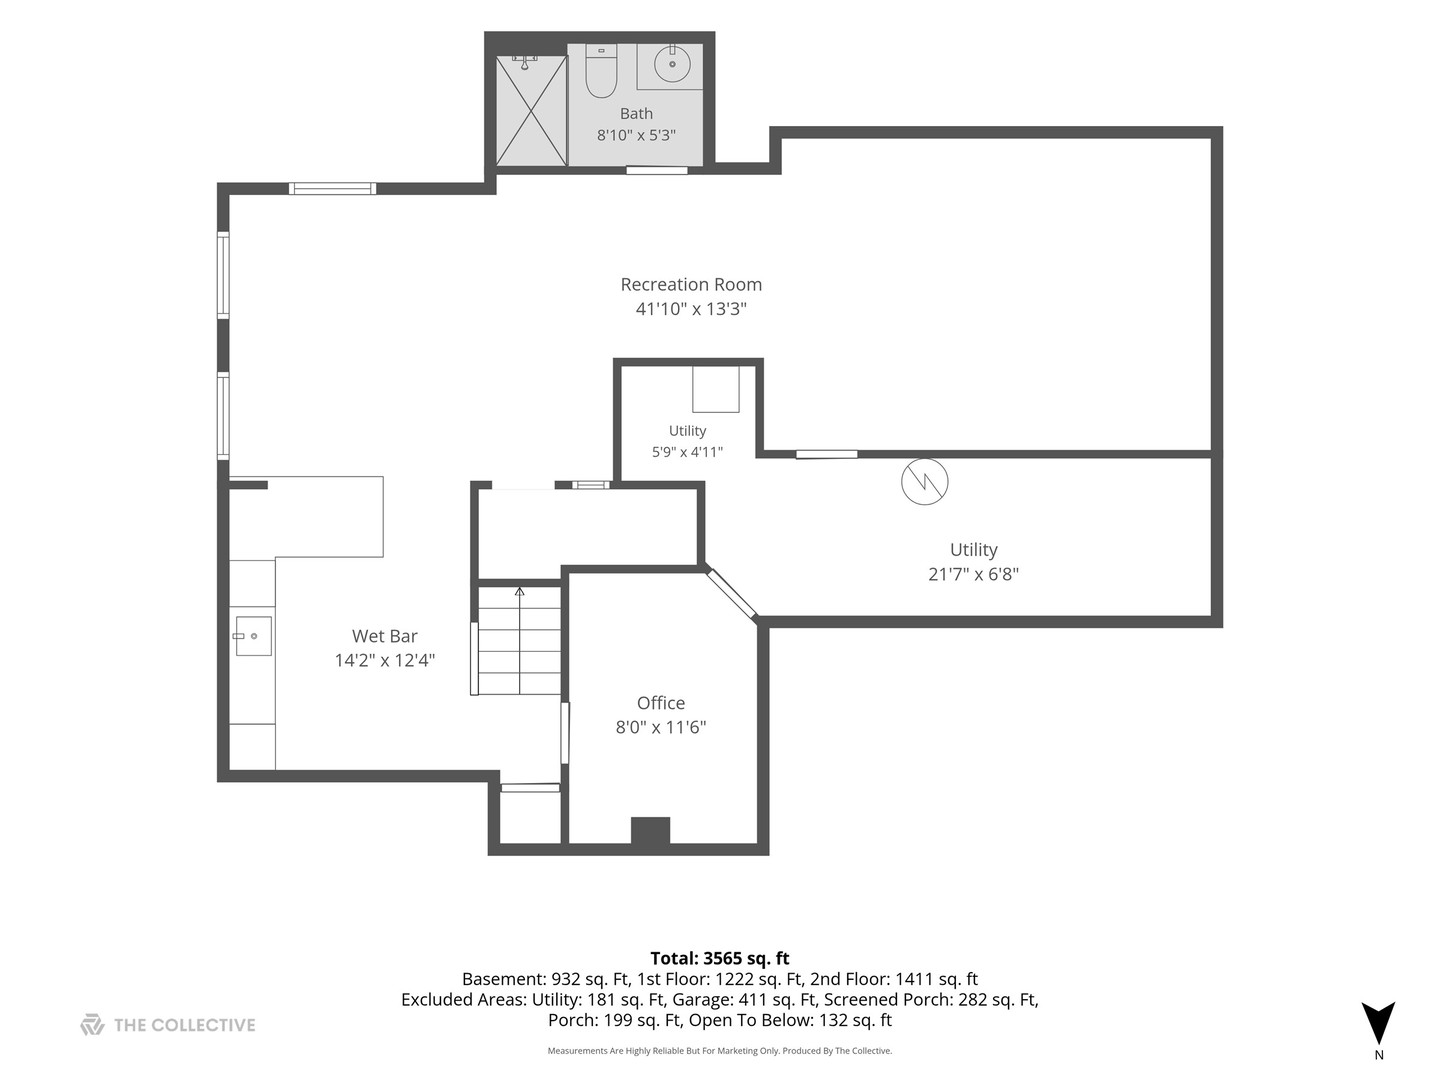
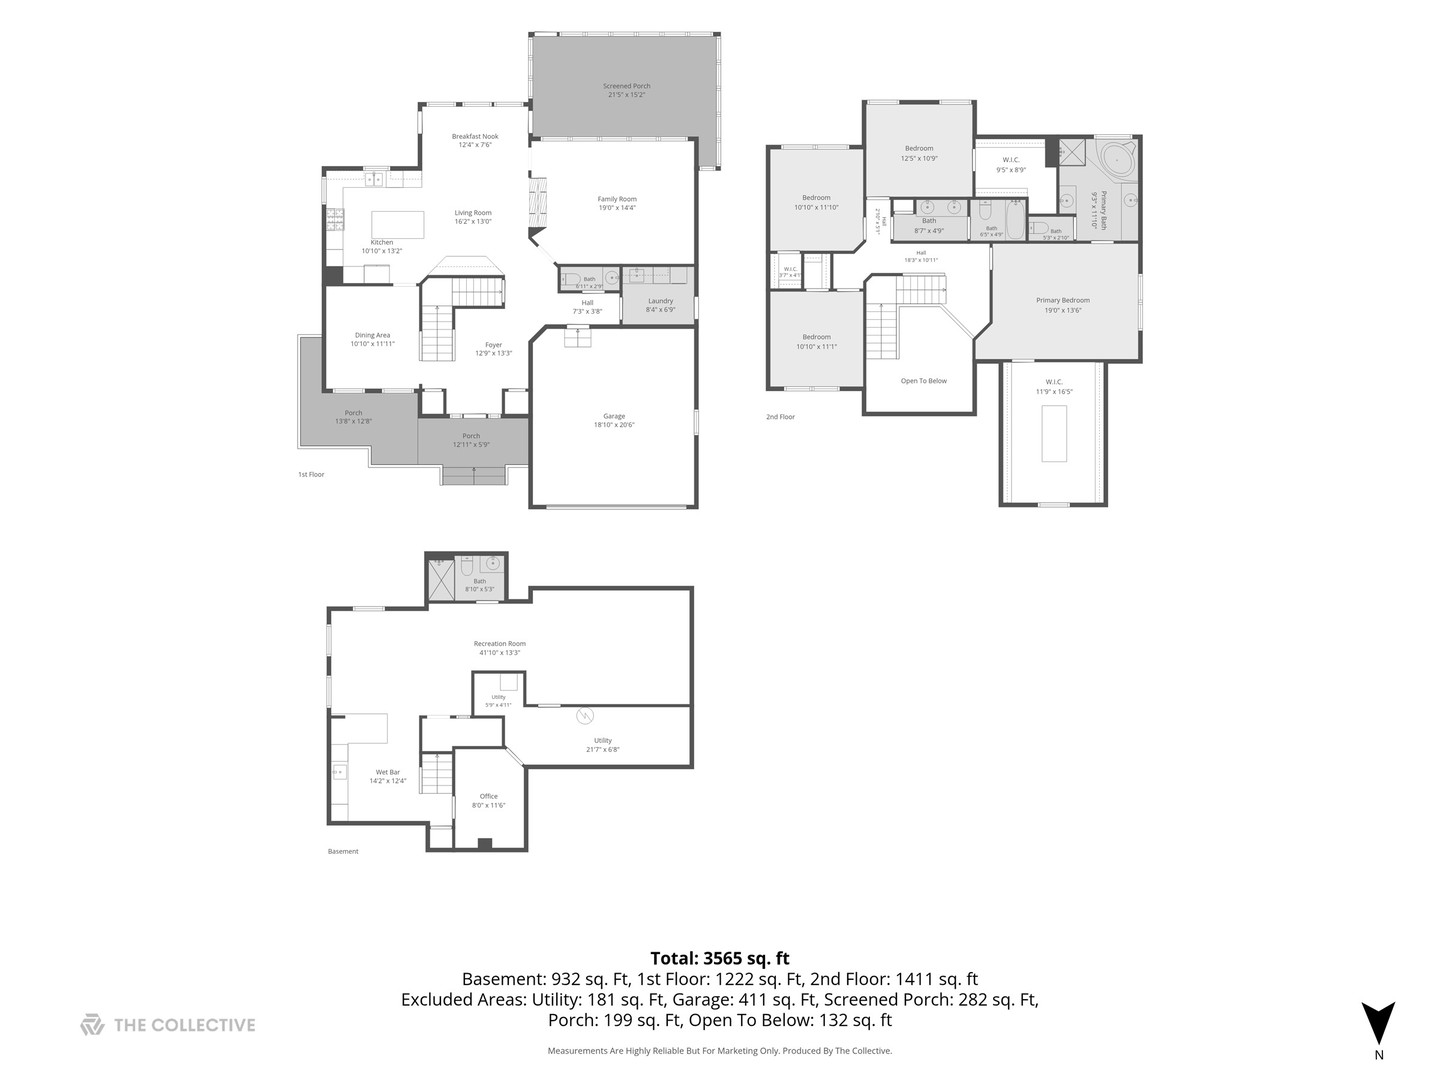
Step into the heart of the Wheaton Historic District at 116 W Jefferson! This Northside gem offers over 3,500 square feet of finished living space designed for both effortless entertaining and comfortable daily living. The main level welcomes you with an open-concept layout anchored by a cozy two-sided fireplace with gas logs, perfect for the upcoming chilly evenings! The spacious kitchen features a convenient center island, a dedicated planning desk, and newer appliances. Just off the main living area a screened-in porch leads to a fenced, private backyard complete with a paver patio offering a seamless transition for indoor-outdoor entertainment. Upstairs, the primary suite serves as a true retreat with vaulted ceilings and an unbelievable walk-in closet with custom closet organizers. Refinished hardwood floors flow throughout both the main and second levels. You'll love the finished basement featuring a sleek kitchenette with quartz counters and bar seating, custom cabinetry in the media area, and plenty of room for a pool or ping-pong table. The basement also includes a dedicated office, a full bath with marble finishes, and a clever reading nook. New in 2020: roof, siding, gutters, exterior trim, new high-efficiency furnace and A/C. Located just blocks from the vibrant energy of downtown Wheaton, you're perfectly positioned to enjoy the French Market, Memorial Park, local restaurants, and the Metra. Whether you're heading to Northside Park or grabbing coffee downtown, everything you love about this community is right at your doorstep! Welcome Home!
Set up a consultation to meet with me to discuss your real estate goals. I look forward to meeting with you!
Let's ConnectCompass
490 Pennsylvania Glen Ellyn, IL 60137